
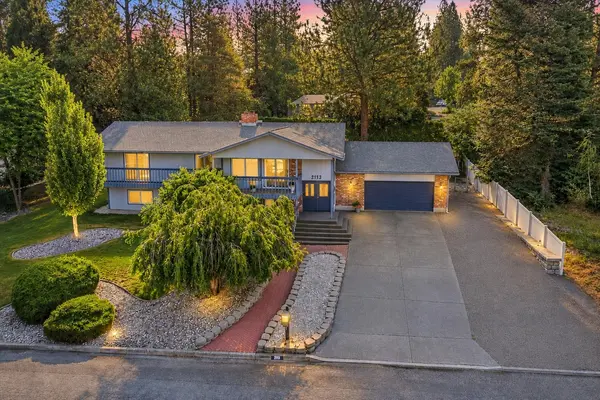
2113 S Vera Crest Dr, Veradale, WA 99037
44
See all 44 photos
Listed by Brad Boswell • RE/MAX of Spokane
Bought with Jake Bartlett
$579,000
$569,900 1.6%
Est. payment /mo
7 Beds
3 Baths
3,626 SqFt
Sold on 09/22/2026

2113 S Vera Crest Dr Veradale, WA 99037

GET MORE INFORMATION
Jesse Miller
Jesse Miller

REALTOR® License ID: 20120476

+1(208) 610-3276

Full Name
Phone*
Message
We respect your privacy! Your information WILL NOT BE SHARED, SOLD, or RENTED to anyone, for any reason outside the course of normal real estate exchange. By submitting, you agree to our Terms of Use and Privacy Policy.

UPDATED:

Key Details

Sold Price $579,000

Property Type Single Family Home

Sub Type Single Family Residence

Listing Status Sold

Purchase Type For Sale

Square Footage 3,626 sqft

Price per Sqft $159

MLS Listing ID 202622496

Sold Date 09/22/26

Style Ranch

Bedrooms 7

Year Built 1977

Annual Tax Amount $4,599

Lot Size 0.330 Acres

Lot Dimensions 0.33

Property Sub-Type Single Family Residence

Property Description

AMAZING RIDGEMONT ESTATES RAISED RANCHER W/ IN-LAW SETUP! This wonderfully updated and spacious home offers 7 bedrooms, 3 bathrooms and approximately 3,626 sq ft of versatile living space. The main level is open, fresh and bright, featuring abundant windows, great views and a flowing floor plan you won't often find. Highlights include wood-burning fireplaces, stainless steel appliances, a new rear deck, fenced backyard and more! The walk-out lower level features 4 bedrooms, an in-law kitchen setup and direct access to the front patio—ideal for multi-generational living, guests or additional living space. You'll enjoy the efficiency of a recently serviced gas forced-air heating system, central A/C, Vera Water & Power, no HOA, an oversized 0.33-acre lot, outside entrance workshop and storage shed. This home truly delivers on space, flexibility and location. Pride of ownership galore, a true winner....Check six—this is a fast one!

Location

State WA

County Spokane

Rooms

Basement Full, Finished, Daylight, Rec/Family Area, Laundry, Walk-Out Access, Workshop

Interior

Interior Features Hot Water, Kitchen Island, Cathedral Ceiling(s)

Heating Natural Gas, Forced Air

Cooling Central Air

Fireplaces Type Masonry

Appliance Free-Standing Range, Dishwasher, Refrigerator, Disposal

Exterior

Parking Features Attached, Underground, Garage Door Opener

Garage Spaces 2.0

Utilities Available Cable Available

View Y/N true

View Territorial

Roof Type Composition

Building

Lot Description Views, Fenced Yard, Treed, Oversized Lot, Irregular Lot, Surveyed

Architectural Style Ranch

Structure Type Masonite

New Construction false

Schools

Elementary Schools Sunrise

Middle Schools Evergreen

High Schools Central Valley

School District Central Valley

Others

Acceptable Financing FHA, VA Loan, Conventional, Cash

Listing Terms FHA, VA Loan, Conventional, Cash


NEARBY SCHOOL & BUSINESS

GET MORE INFORMATION

Jesse Miller

Jesse Miller

REALTOR® License ID: 20120476

+1(208) 610-3276

Name
Phone*
Message

Go tour this home

2113 S Vera Crest Dr