
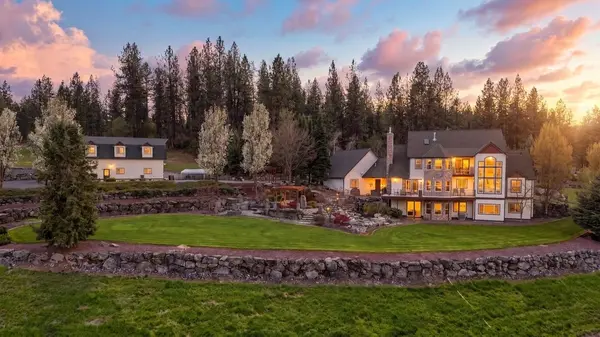
10303 N Stoneman Bluff Ln, Spokane, WA 99217
50
See all 50 photos
Listed by Loriann Brown • Coldwell Banker Tomlinson
Bought with MISC MISC
$1,550,000
$1,650,000 6.1%
Est. payment /mo
5 Beds
4 Baths
4,352 SqFt
Sold on 09/01/2026

10303 N Stoneman Bluff Ln Spokane, WA 99217

GET MORE INFORMATION
Jesse Miller
Jesse Miller

REALTOR® License ID: 20120476

+1(208) 610-3276

Full Name
Phone*
Message
We respect your privacy! Your information WILL NOT BE SHARED, SOLD, or RENTED to anyone, for any reason outside the course of normal real estate exchange. By submitting, you agree to our Terms of Use and Privacy Policy.

UPDATED:

Key Details

Sold Price $1,550,000

Property Type Single Family Home

Sub Type Single Family Residence

Listing Status Sold

Purchase Type For Sale

Square Footage 4,352 sqft

Price per Sqft $356

MLS Listing ID 202615891

Sold Date 09/01/26

Bedrooms 5

Year Built 1998

Annual Tax Amount $6,884

Lot Size 10.130 Acres

Lot Dimensions 10.13

Property Sub-Type Single Family Residence

Property Description

Welcome to one of Spokane's most breathtaking estates — where luxury meets rare flexibility. Perched on 10 acres overlooking the Peone Prairie, this exceptional property combines refined main home living w/ a fully self-contained 1,440 sq ft apartment above the shop, complete w/ 2 beds & 1 bath. Perfect for multigenerational living, long-term guests or rental income. The 5-bed, 4-bath main home spans 4,352 sq ft of thoughtfully designed living. Quality finishes, expansive prairie views & an updated kitchen set the tone, while the main floor den and laundry add everyday ease. The upper-level primary suite is a true retreat & the lower level — with a full wet bar and game space — was made for entertaining. Outdoors, a resort-style setting awaits: waterfall, hot tub, pergola & fire pit. The 48x50 shop features a car lift, air compressor, root cellar, and full bath, with a barn and storage shed adding exceptional versatility. A rare blend of privacy, luxury, and endless possibilities. Seller financing available.

Location

State WA

County Spokane

Rooms

Basement Full, Finished, Daylight, Rec/Family Area, Walk-Out Access

Interior

Interior Features Sauna, Hot Water, High Speed Internet, Kitchen Island, Cathedral Ceiling(s), Natural Woodwork, Central Vacuum, In-Law Floorplan

Heating Natural Gas, Forced Air, Hot Water, Humidity Control

Cooling Central Air

Fireplaces Type Gas

Appliance Water Softener, Range, Gas Range, Dishwasher, Refrigerator, Disposal, Microwave, Washer, Dryer, Hard Surface Counters

Exterior

Parking Features Detached, Workshop in Garage, Garage Door Opener, Oversized

Garage Spaces 2.0

Utilities Available Cable Available

View Y/N true

View Mountain(s), Territorial

Roof Type Composition

Building

Lot Description Views, Sprinkler - Automatic, Treed, Secluded, Oversized Lot, Horses Allowed

Story 2

Structure Type Stone,Masonite

New Construction false

Schools

Elementary Schools Creekside

Middle Schools Mountainside

High Schools Mt Spokane

School District Mead

Others

Acceptable Financing FHA, VA Loan, Conventional, Cash, Owner Financing, See Remarks

Listing Terms FHA, VA Loan, Conventional, Cash, Owner Financing, See Remarks


NEARBY SCHOOL & BUSINESS

GET MORE INFORMATION

Jesse Miller

Jesse Miller

REALTOR® License ID: 20120476

+1(208) 610-3276

Name
Phone*
Message

Go tour this home

10303 N Stoneman Bluff Ln